
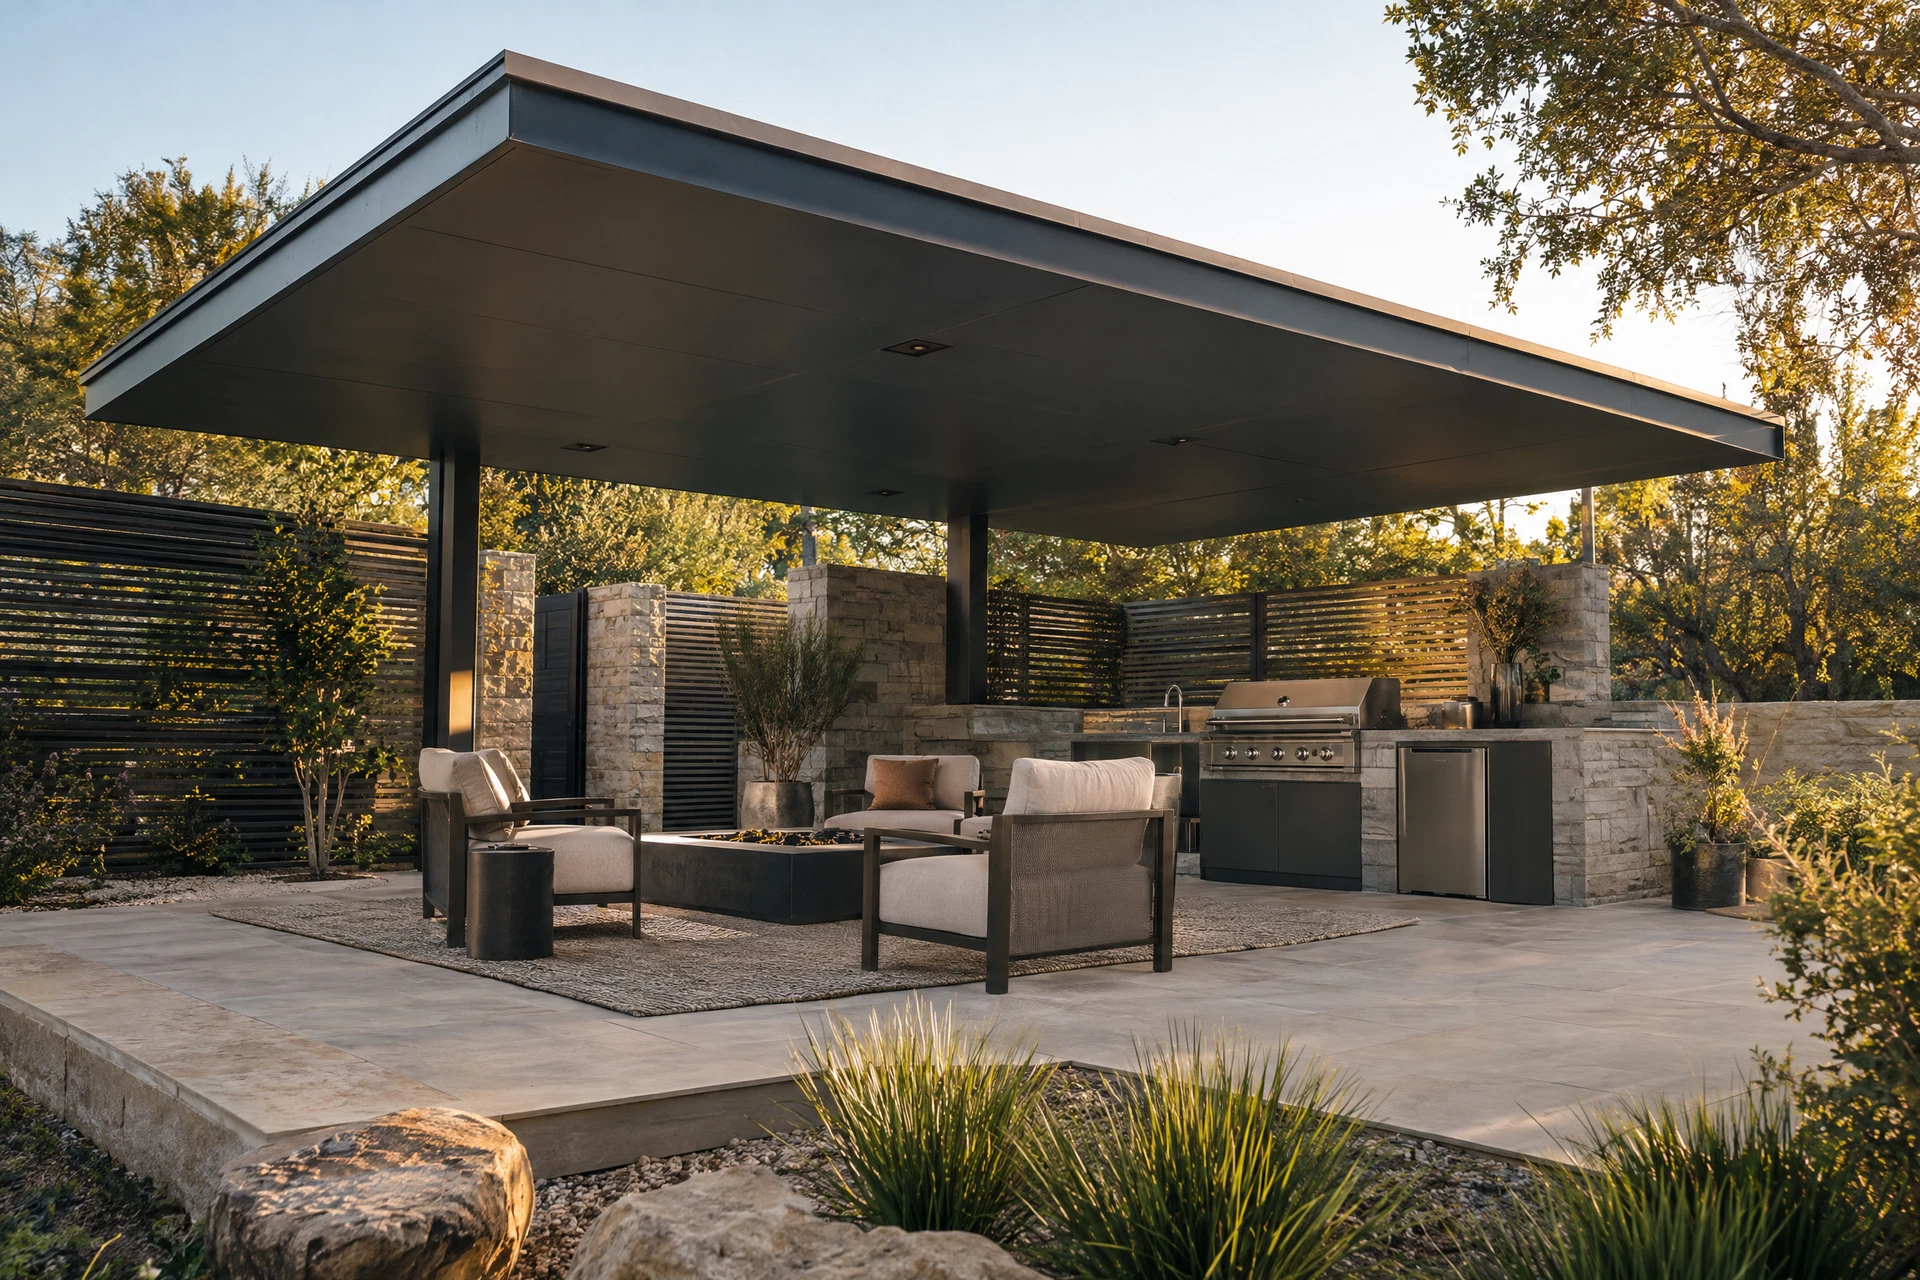
Representative solid-roof cantilever steel pergola concept with an open front edge and partial side screen
0514B CONSTRUCTION / SERVICE

Cantilever Steel Pergolas

Explore cantilevered steel pergolas with a solid roof and finished ceiling as the main direction; shade bars and side treatments are options to discuss.

Talk through this project
BUILD
WITH
PURPOSE
THE STARTING POINT

A solid roof. A finished ceiling.

For 14B, an enclosed cantilevered pergola starts overhead: a solid roof and a finished ceiling above the patio. The steel frame can project past its main support line to keep part of the outer edge open. Ceiling finish, lighting ideas, roof drainage and support locations belong in the first project conversation.

Steel Shade Pergolas shows straight and radius cantilever forms with shade bars or solid roof options. We use those independent examples to explain the architectural choices—not to claim a supplier relationship or transfer its specifications to 14B. Open shade bars and privacy screens can be discussed as alternatives or additions; a fully walled room is a separate scope to define.

Representative imagery — shown to illustrate the type of project, not a completed 14B Construction job.

01PROJECT CONVERSATION

Start with the
details that matter.

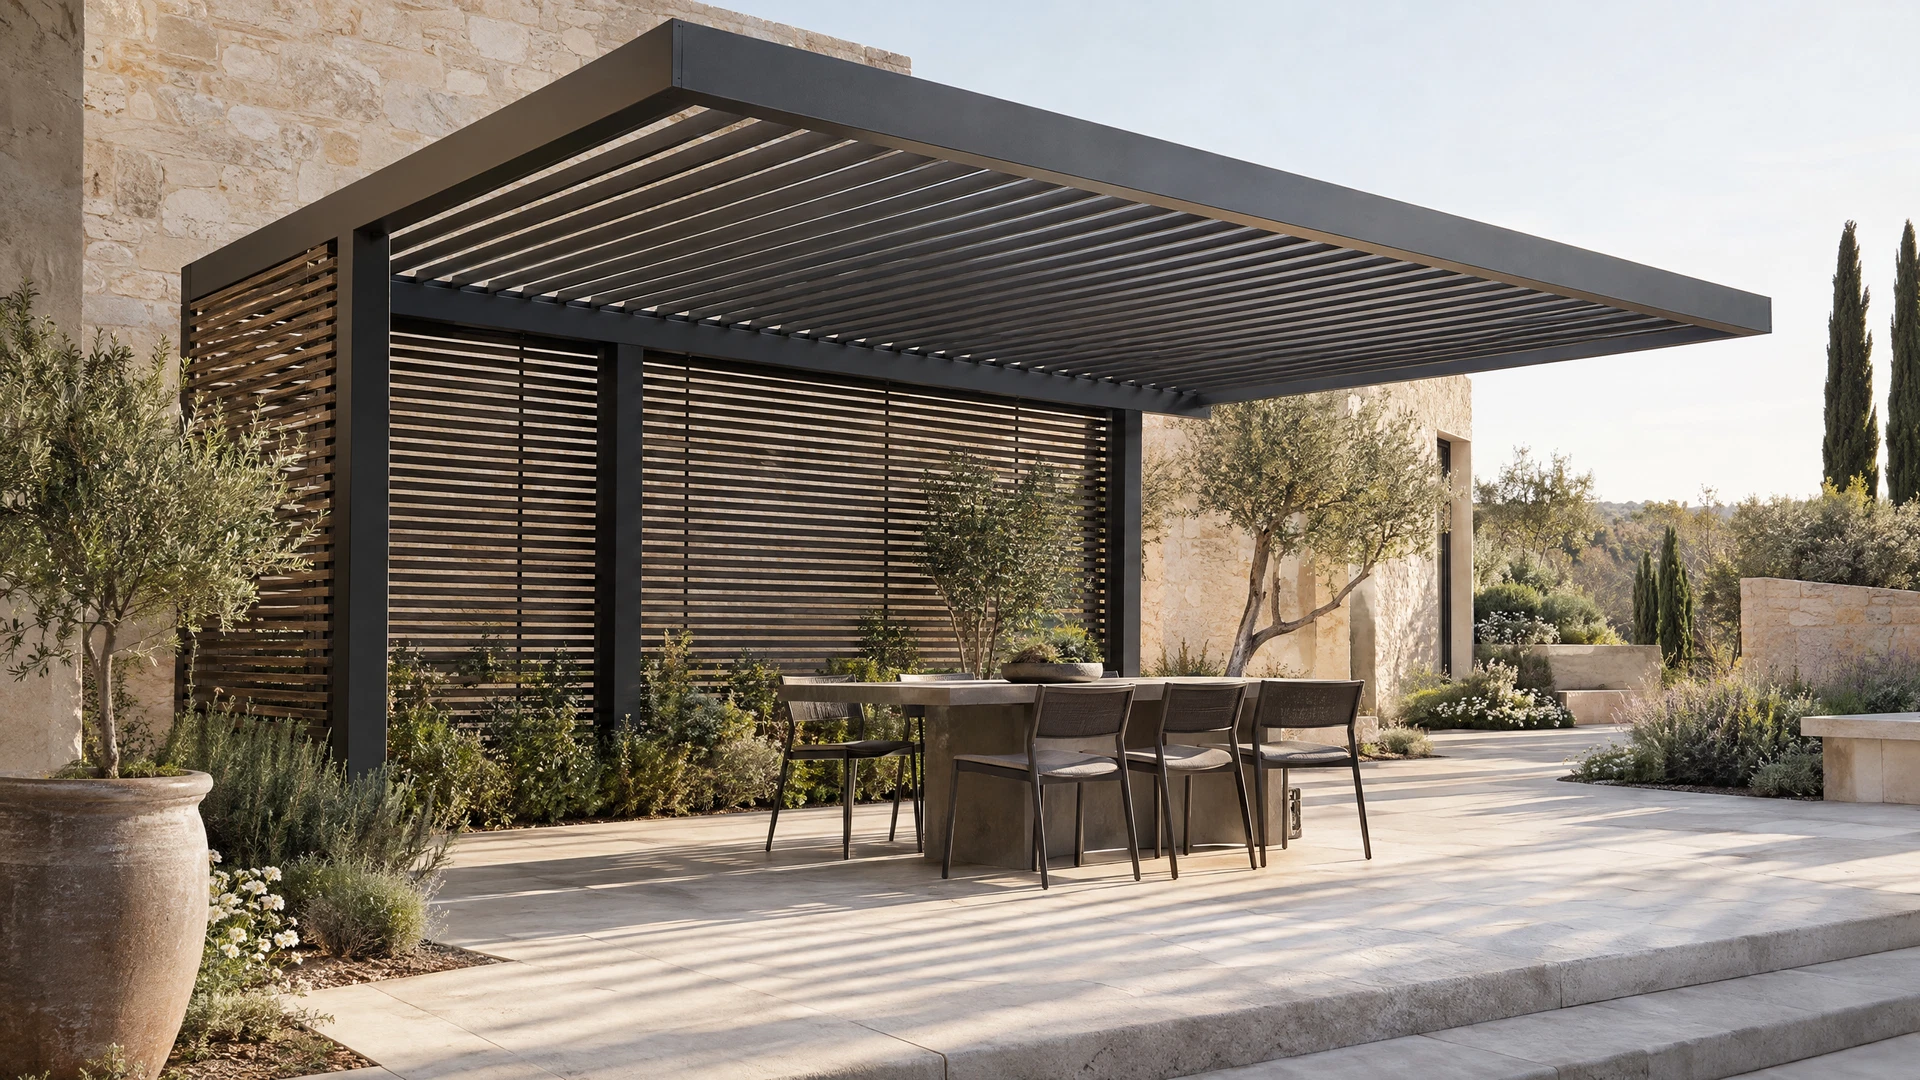
Representative cantilever steel pergola concept with a partially screened side Illustrative outdoor configuration; final roof and side details depend on the site
02CHOOSE THE RIGHT ROOF

One frame.
Different ways outside.

The leading 14B direction is a solid roof with a finished ceiling. Other elements can be discussed based on how you want to use the patio.

01 / Solid roof + finished ceiling
Continuous overhead cover with a deliberate ceiling surface below. Talk through ceiling finish, lighting, roof edges and where water will go.
02 / Open shade bars
An optional filtered-light approach that remains open to the sky and passing rain, rather than the main roof-and-ceiling configuration.
03 / Side treatments
Keep the edges open or discuss partial privacy screens. A fully enclosed room with walls or glass is a separate scope that needs to be defined and reviewed.
Discuss roof and ceiling options
02A CLOSER LOOK

The details behind
the build.

For 14B, the main enclosed cantilevered pergola idea starts with a structural steel frame, a solid roof and a finished ceiling overhead. The cantilever can move its primary support line back from part of the outer edge, leaving a welcoming space beneath. Roofline, ceiling treatment, drainage and support placement all need to fit the site. Open shade bars and optional side screening remain other directions to discuss; a roof and ceiling do not by themselves create a sealed outdoor room.

01

Solid roof. Finished ceiling. Outdoor room feel.

The first decision is how you want the patio to feel beneath the structure. A solid roof creates continuous overhead cover rather than patterned sun from shade bars; a finished ceiling gives the underside a deliberate, room-like appearance. Talk through the ceiling material, lighting or fan ideas, access for wiring, the roof edge and how the roof will drain. Those choices affect framing, electrical coordination and the finished look. Solid overhead coverage does not mean every edge is weather-sealed or that wind-driven rain cannot enter from the sides. 14B can use your priorities to discuss a roof-and-ceiling direction, with the final materials, connection details and scope confirmed for the actual project.

02

Choose the cantilever line: straight or radius

A cantilever places its main supports back from part of the roof’s outside edge, so the overhang can help keep circulation and views more open. The exact post locations and projection depend on the frame, loads, connections and foundations; they are not chosen by appearance alone. For design inspiration, Steel Shade Pergolas shows both straight-joist and radius-joist cantilever forms, along with shade-bar and solid-roof options. Straight profiles read crisp and linear; radius profiles introduce a curved edge. These are general design references, not 14B product specifications or a manufacturer relationship. Bring the patio dimensions and views you want to preserve so a suitable configuration can be discussed.

03

Define what else “enclosed” means to you

For this category, a solid roof and finished ceiling are the primary meaning of “enclosed” overhead. The sides may remain open, or privacy screens, partial side panels and other enclosure details may become part of a separately defined scope. If you want a fully walled, glazed or conditioned room, identify that from the beginning: it requires additional decisions about openings, ventilation, water control, foundations and local approvals. Shade bars are also an option when filtered light is preferable to a solid roof. Decide where water should go, whether the roof attaches to the house or stands independently, and which sides need privacy or airflow. Confirm the final assembly and project responsibilities before construction.

03BEFORE WE BEGIN

Questions worth
asking early.

Bring the details you know. We can talk through the site and scope before the project takes shape.

  1. Where do you want a solid roof and finished ceiling, and what should the ceiling look like?
  2. Which part of the patio should remain free of outer-edge support posts, and where could the main supports stand?
  3. Would you prefer a straight or radius roofline, and should any section use open shade bars instead?
  4. Do the sides stay open, or should selected sides have privacy screening or a more extensive enclosure scope?
  5. How will the roof drain, where might lighting or fans go, and what site review and approvals are needed?
04COMMON QUESTIONS

Good questions.
Better plans.

What does “enclosed” mean for this cantilevered pergola?

For the main 14B concept, it means a solid roof with a finished ceiling overhead—not necessarily walls around every side. The sides can stay open or be considered for screens and other treatments depending on the project. A fully sealed, conditioned room is a different scope and should be discussed explicitly; the roof and ceiling alone do not establish that level of enclosure.

Can I choose open shade bars instead of a solid roof?

Yes, a shade-bar or open-slat roof is another design direction to discuss, and Steel Shade Pergolas shows both shade-bar and solid-roof starting points. Open bars filter sunlight and leave gaps for rain and airflow; a solid roof provides more consistent overhead shelter. The preferred roof type, framing, drainage and available finish should be confirmed for your site rather than assumed from an example photo.

How is this different from a patio cover or a StruXure system?

The boundaries can overlap: a roofed steel pergola with a finished ceiling may also serve as a patio cover. This page emphasizes an architectural cantilevered steel frame and its ceiling treatment; the patio-cover page focuses more broadly on solid overhead shelter, attachment and drainage. StruXure describes a separate manufacturer system with adjustable, retractable or fixed roof profiles. Ask which design and product scope is being proposed for your project.

Have a location or sketch in mind?

Let’s talk about
your project.

Request a quote