
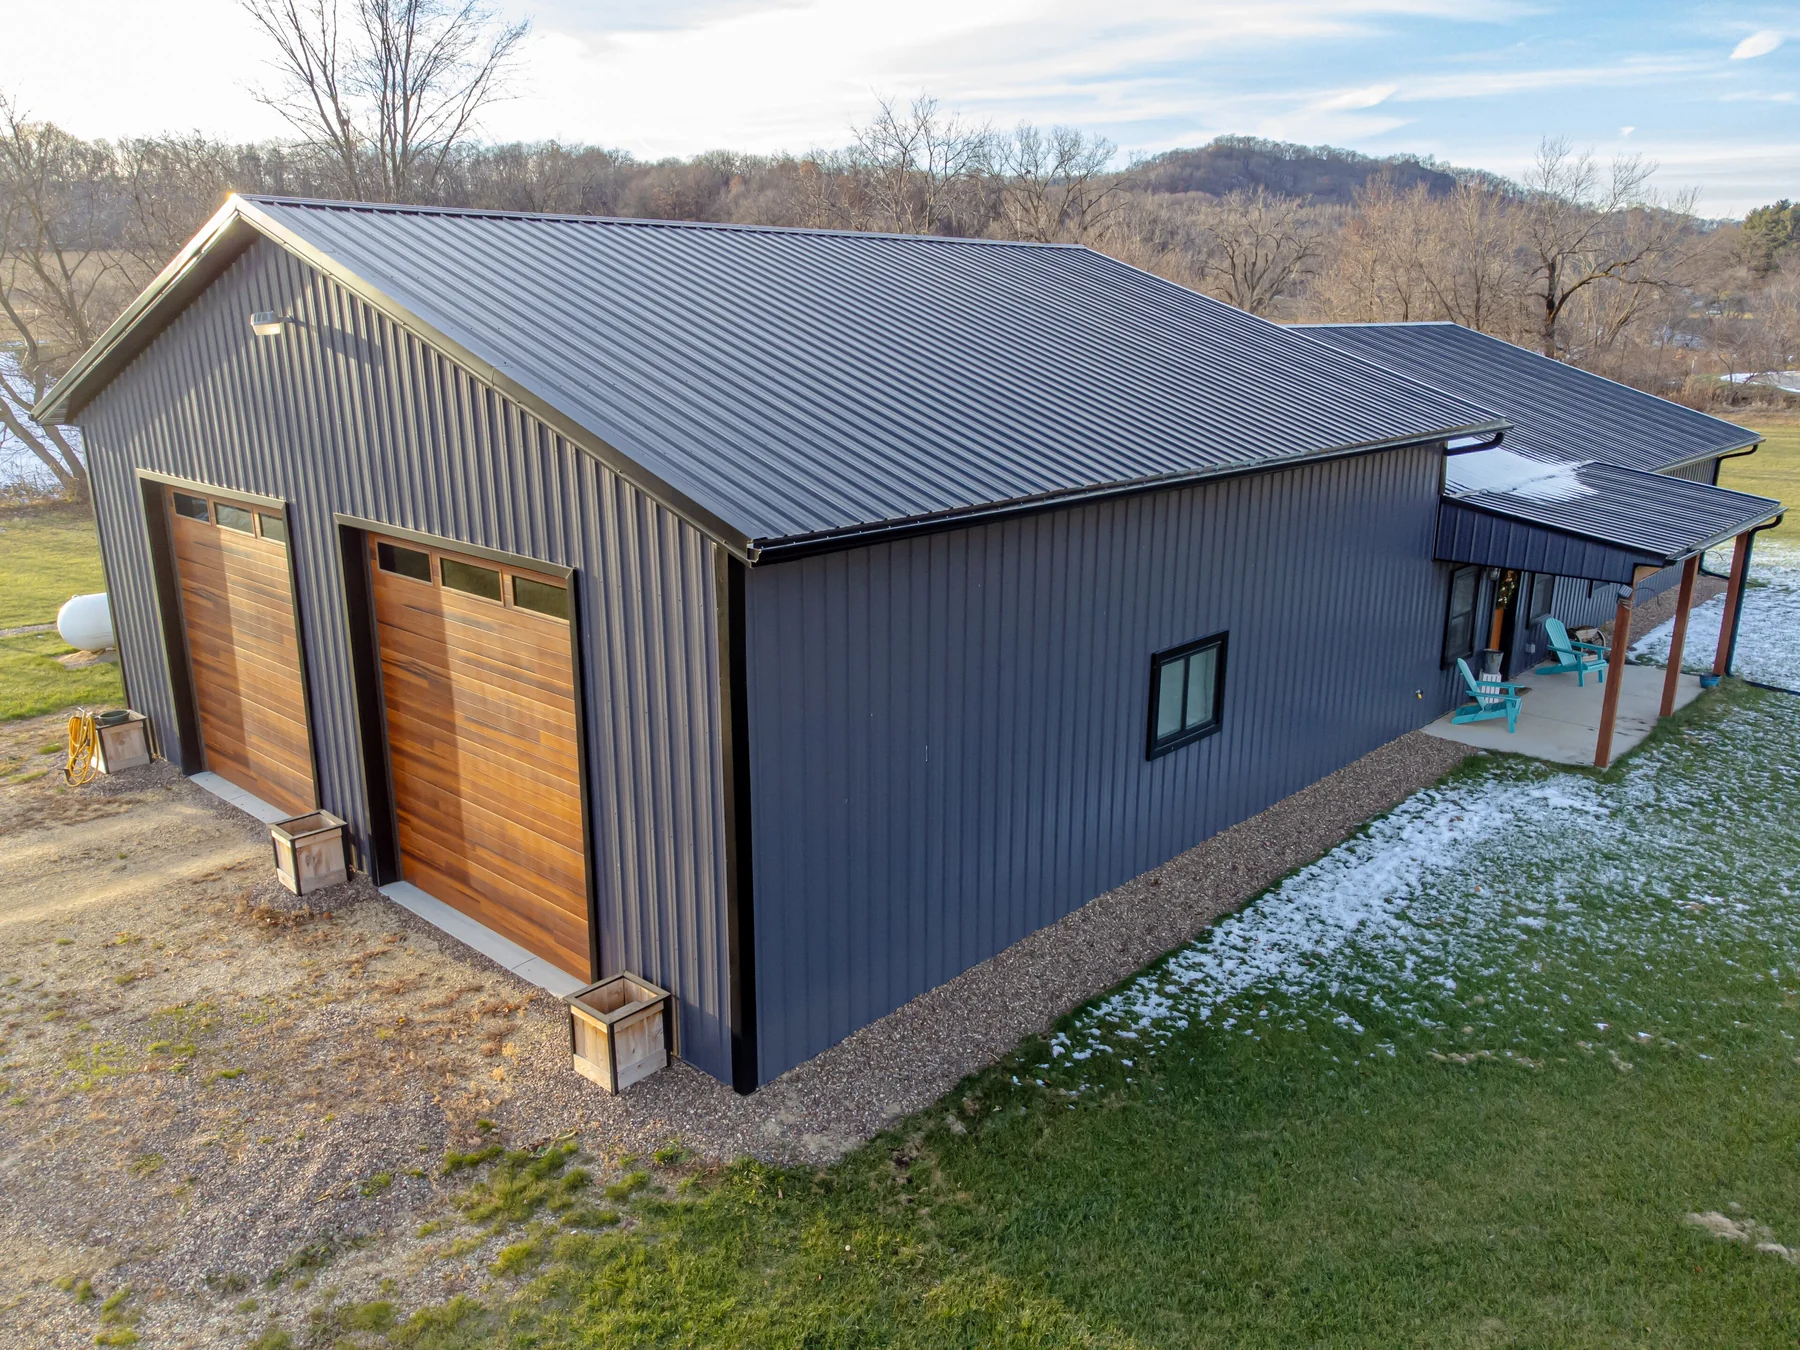
Illustrative photo of a metal-sided barndominium with garage bays and a covered entry
0214B CONSTRUCTION / SERVICE

Barndominiums

Custom residential metal-building solutions that bring the home, land, and the way you live into one considered plan.

Talk through this project
BUILD
WITH
PURPOSE
THE STARTING POINT

A place to live. Space to make it yours.

A barndominium can hold a lot of different plans: a comfortable home, a shop alongside it, room for equipment, or an open footprint for a changing season of life.

Talk through layout, use, openings, and exterior character with 14B Construction. Share the location and what you want the building to do; project requirements are confirmed case by case.

Representative imagery — shown to illustrate the type of project, not a completed 14B Construction job.

01PROJECT CONVERSATION

Start with the
details that matter.

02A CLOSER LOOK

The details behind
the build.

A barndominium can bring home life and hands-on work together beneath one roof—but a successful plan starts with how you will use each zone, not with the shell alone. Map out daily routines, equipment, storage, privacy and future changes before fixing the footprint. Then coordinate the building system, residential design, site work and utilities with the applicable local officials and qualified design professionals. A metal or post-frame structure is only one part of a complete home; occupancy, permits, code compliance and comfort must be planned for the specific project and place.

01

Plan the living and shop zones around real routines

Start by sketching separate living and work areas, then list what each needs: bedrooms, kitchen, mudroom, laundry and storage on one side; vehicle bays, benches, equipment, materials and tool storage on the other. Consider a full-height, insulated partition and a well-sealed door to help manage noise, dust, odors and temperature differences. Where the connection door belongs, and whether it needs a rated assembly, are design and code questions to resolve with local officials and qualified professionals. In the shop, mark overhead-door locations, clearances, ceiling height, outlets and any planned compressed air or floor drains before the layout is fixed. Treat openings, circulation and separation as coordinated decisions—not details to improvise after construction begins.

02

Treat the shell, structure and home design as one coordinated project

The word “barndominium” describes a use and style, not a single structural system. Post-frame construction and pre-engineered metal buildings have different framing, foundation and connection details; confirm which system is being proposed and what drawings apply to it. Coordinate the shell’s column or frame grid, roof and wall openings, foundation, windows, doors and interior partitions with a residential floor plan and the project’s site-specific structural design. Before committing, ask the local building and zoning departments whether residential use and the planned shop are allowed, which permits and code editions apply, and what plans or inspections they require. A building shell alone does not establish that the finished structure qualifies for residential occupancy or meets local requirements.

03

Design comfort, drainage and services before the slab and walls

A comfortable home needs a planned thermal envelope, not just insulation added wherever space remains. Ask a qualified designer or insulation professional to specify the wall and roof assemblies, air sealing and moisture-control strategy for the climate, occupancy and adopted energy requirements; metal framing can conduct heat, and thermal bridges can reduce whole-wall performance. Plan shop and living HVAC needs separately, and consider how doors and high ceilings affect comfort. On the site plan, check access, grading and roof runoff, then locate water, wastewater or septic, electrical service and any other utilities with the relevant providers and local authorities. Decide early where drains, conduits, sleeves and mechanical equipment belong so they can be coordinated before concrete placement and finish work.

03BEFORE WE BEGIN

Questions worth
asking early.

Bring the details you know. We can talk through the site and scope before the project takes shape.

  1. Which activities, vehicles, tools and storage need dedicated shop space, and what clearances and door sizes do they require?
  2. What separation, sound control, dust management and independent heating or cooling are important between the shop and living area?
  3. Which structural system, site-specific plans, foundation and permit approvals are appropriate for the intended residential use?
  4. What are the site’s access, drainage, water, wastewater/septic and electrical-service constraints?
04COMMON QUESTIONS

Good questions.
Better plans.

Can a metal building kit automatically be used as a home?

No. A kit or shell does not, by itself, establish that a building is approved for residential occupancy or complies with the applicable building, energy, fire, electrical, plumbing or zoning requirements. Rules and permit processes vary by jurisdiction and project. Confirm the intended residential use with local officials and have qualified design professionals coordinate the shell, foundation, plans, inspections and finished home.

How can a combined shop and living area stay more comfortable?

Plan separation and conditioning for the two zones from the outset. A properly detailed partition and door can help limit noise, dust, odors and heat transfer; separate HVAC zones may also be worth evaluating. Specify the roof and wall insulation, air barrier and moisture strategy for the climate and intended use, and account for large shop doors and high ceilings. A qualified designer or contractor can coordinate these choices.

What should I check about the site and utilities first?

Ask the local planning and building departments about allowed use, setbacks, permits and required plans. Check access for construction and emergency vehicles, site grading and drainage, and whether water and sewer are available. If not, ask the relevant authorities about well and septic approvals and feasibility. Confirm electrical service needs and locations with providers and qualified trades. Plan sleeves, drains and service routes before foundation work, since later changes can be disruptive.

Have a location or sketch in mind?

Let’s talk about
your project.

Request a quote