
Company-supplied photograph of a patio cover with a solid roof and a wood-paneled ceiling undersideCompany-supplied patio cover / solid roof + wood ceiling
0414B CONSTRUCTION / SERVICE

Outdoor Patio Covers

Cantilever patio covers planned around useful overhead shelter, the support layout, site drainage and the way you want to use the space.

Talk through this project
BUILD
WITH
PURPOSE
THE STARTING POINT

A little more shade. A lot more outside.

A cantilevered layout can move some support points back from the roof edge while adding shade over seating or dining. Post locations, attachment, foundations, drainage and exposure all need to be considered for the site; cantilever does not mean every edge is post-free.

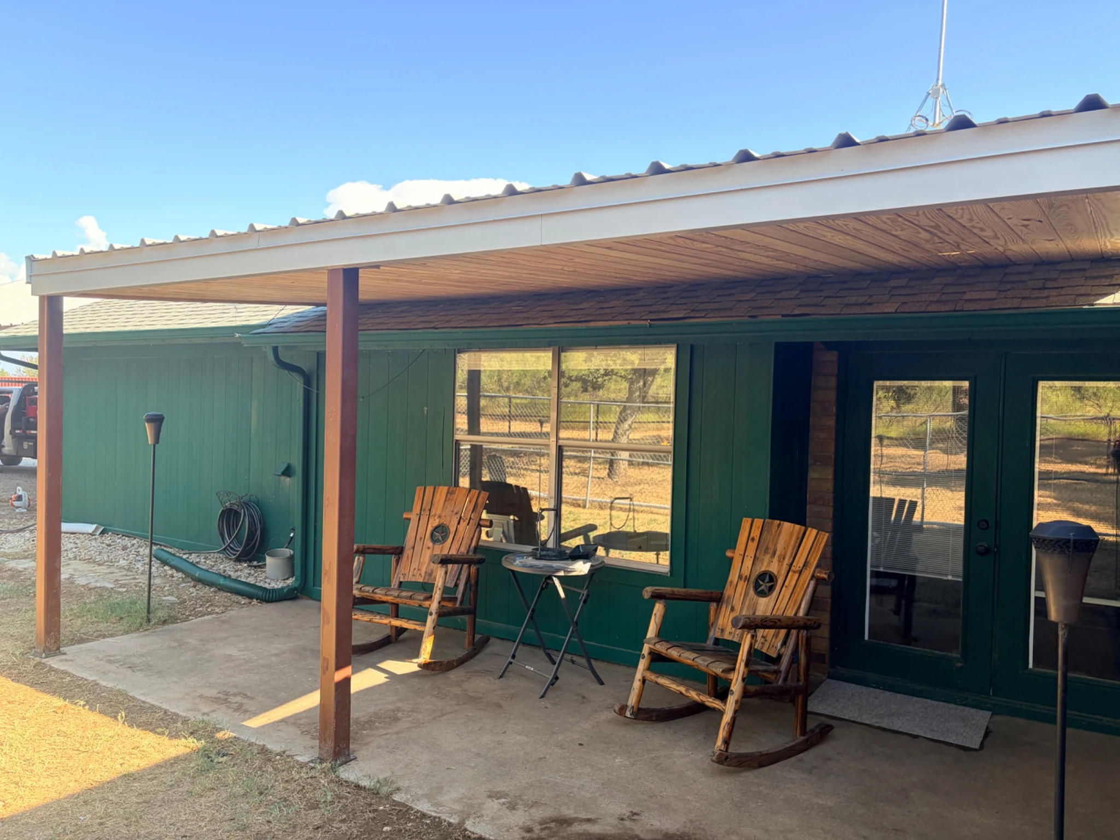
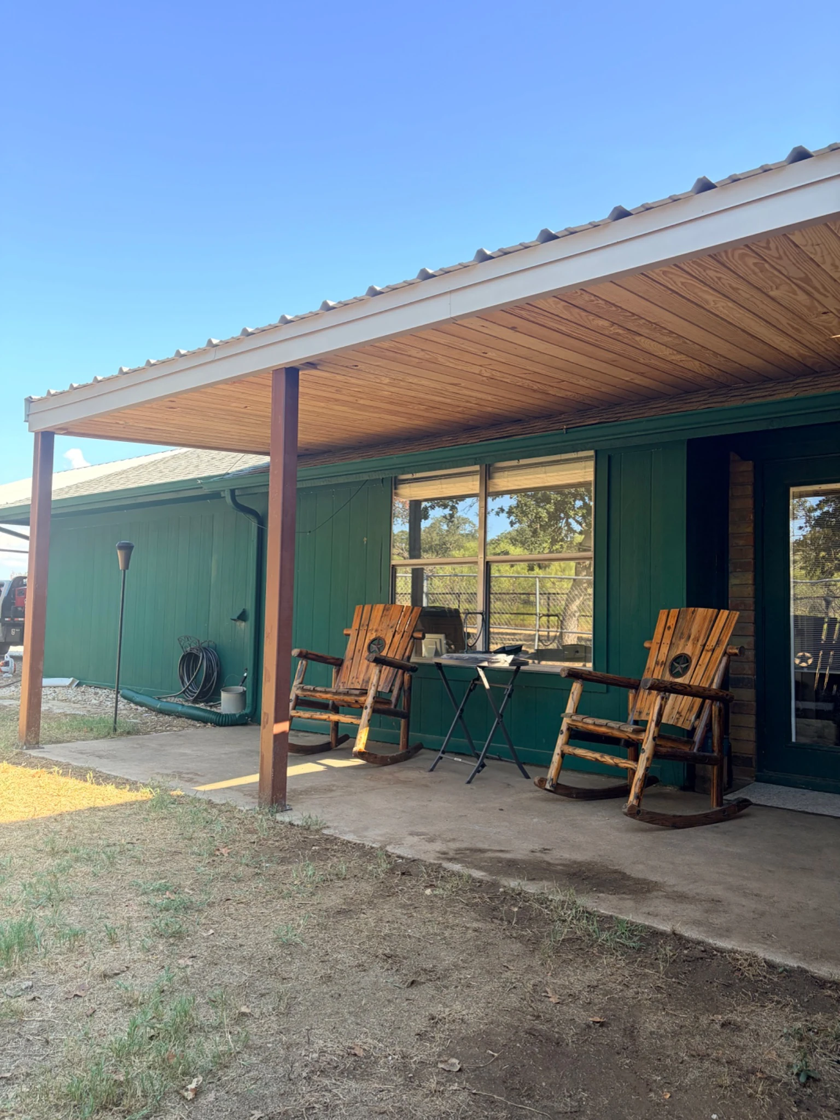
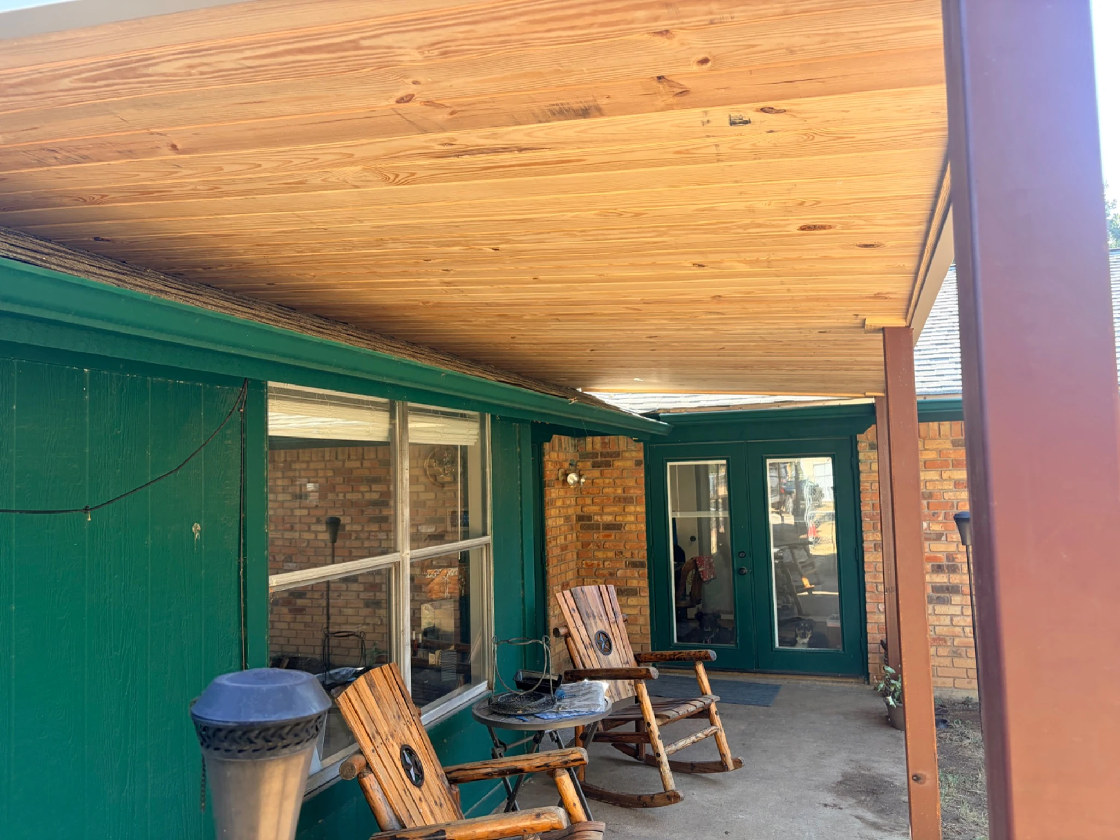
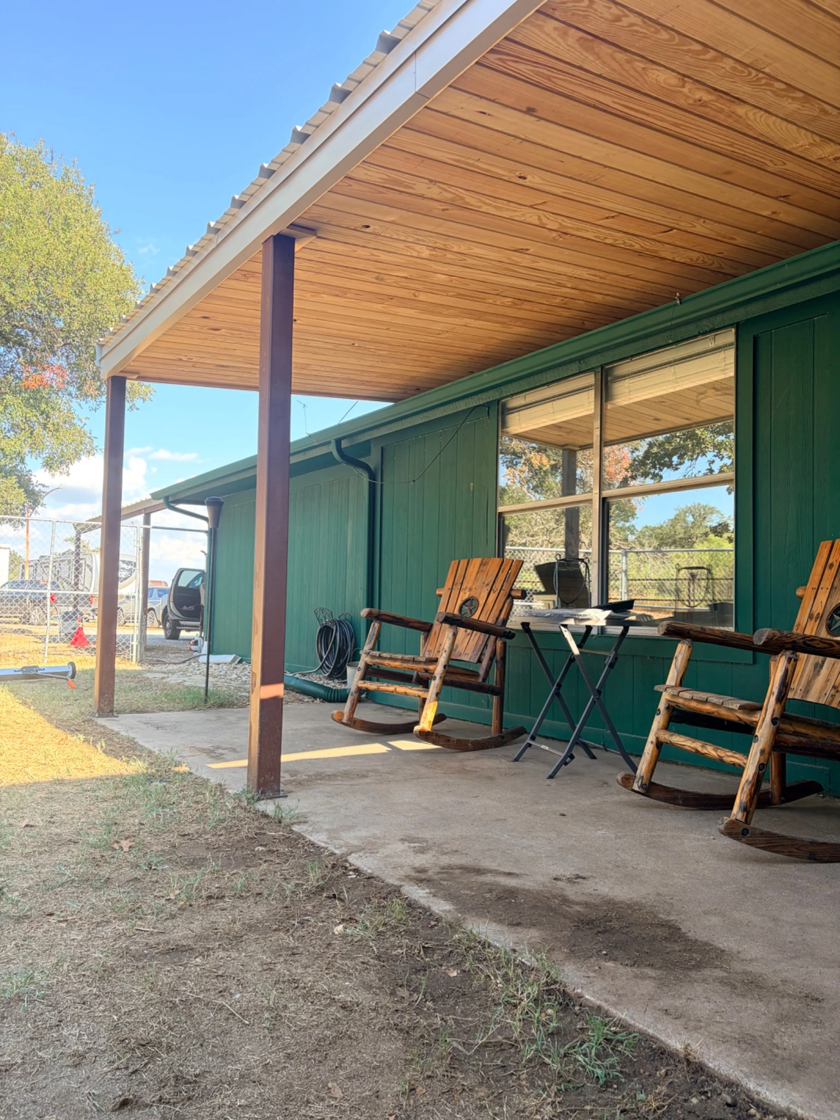
Four company-supplied photos below show a solid roof with a wood-paneled underside above an outdoor seating area. A separate photo-and-video set shows steel framing and connection work during installation. Share your intended roof type, patio dimensions and build location to start a conversation about your cover.

Company-supplied photos below show a patio roof and wood-paneled underside; a separate set shows frame installation in progress. The sets are not presented as one before-and-after project.

02FROM THE FIELD

A roof overhead.
Room to stay.

Four company-supplied views show a solid roof with a wood-paneled underside. A separate set below captures frame installation in progress. These are different photo sets, not a before-and-after sequence.

01 / ROOF + CEILING VIEWS

Four views of the sheltered patio, its roofline and the ceiling beneath.

Company-supplied exterior photograph of a solid-roof patio cover with a wood-paneled underside by a green home
PATIO COVER / 01 Room to gather outside

A roof over the seating area with a warm wood-paneled underside.

Company-supplied view of a patio cover with a light-colored roof, wood-paneled ceiling and supporting posts
PATIO COVER / 02 The covered patio

The roof, open edge and support posts seen from the yard.

Company-supplied close view looking along the wood-paneled underside of a solid patio roof
PATIO COVER / 03 The ceiling detail

A closer view of the paneling overhead and the space beneath it.

Company-supplied side view beneath a patio roof showing the wood-paneled underside and open garden edge
PATIO COVER / 04 Shelter and daylight

The roofline and ceiling finish frame an open-air patio.

02 / FRAMING IN PROGRESS

A separate installation-stage photo and video set; the roof shown above is not claimed as the end result of these clips.

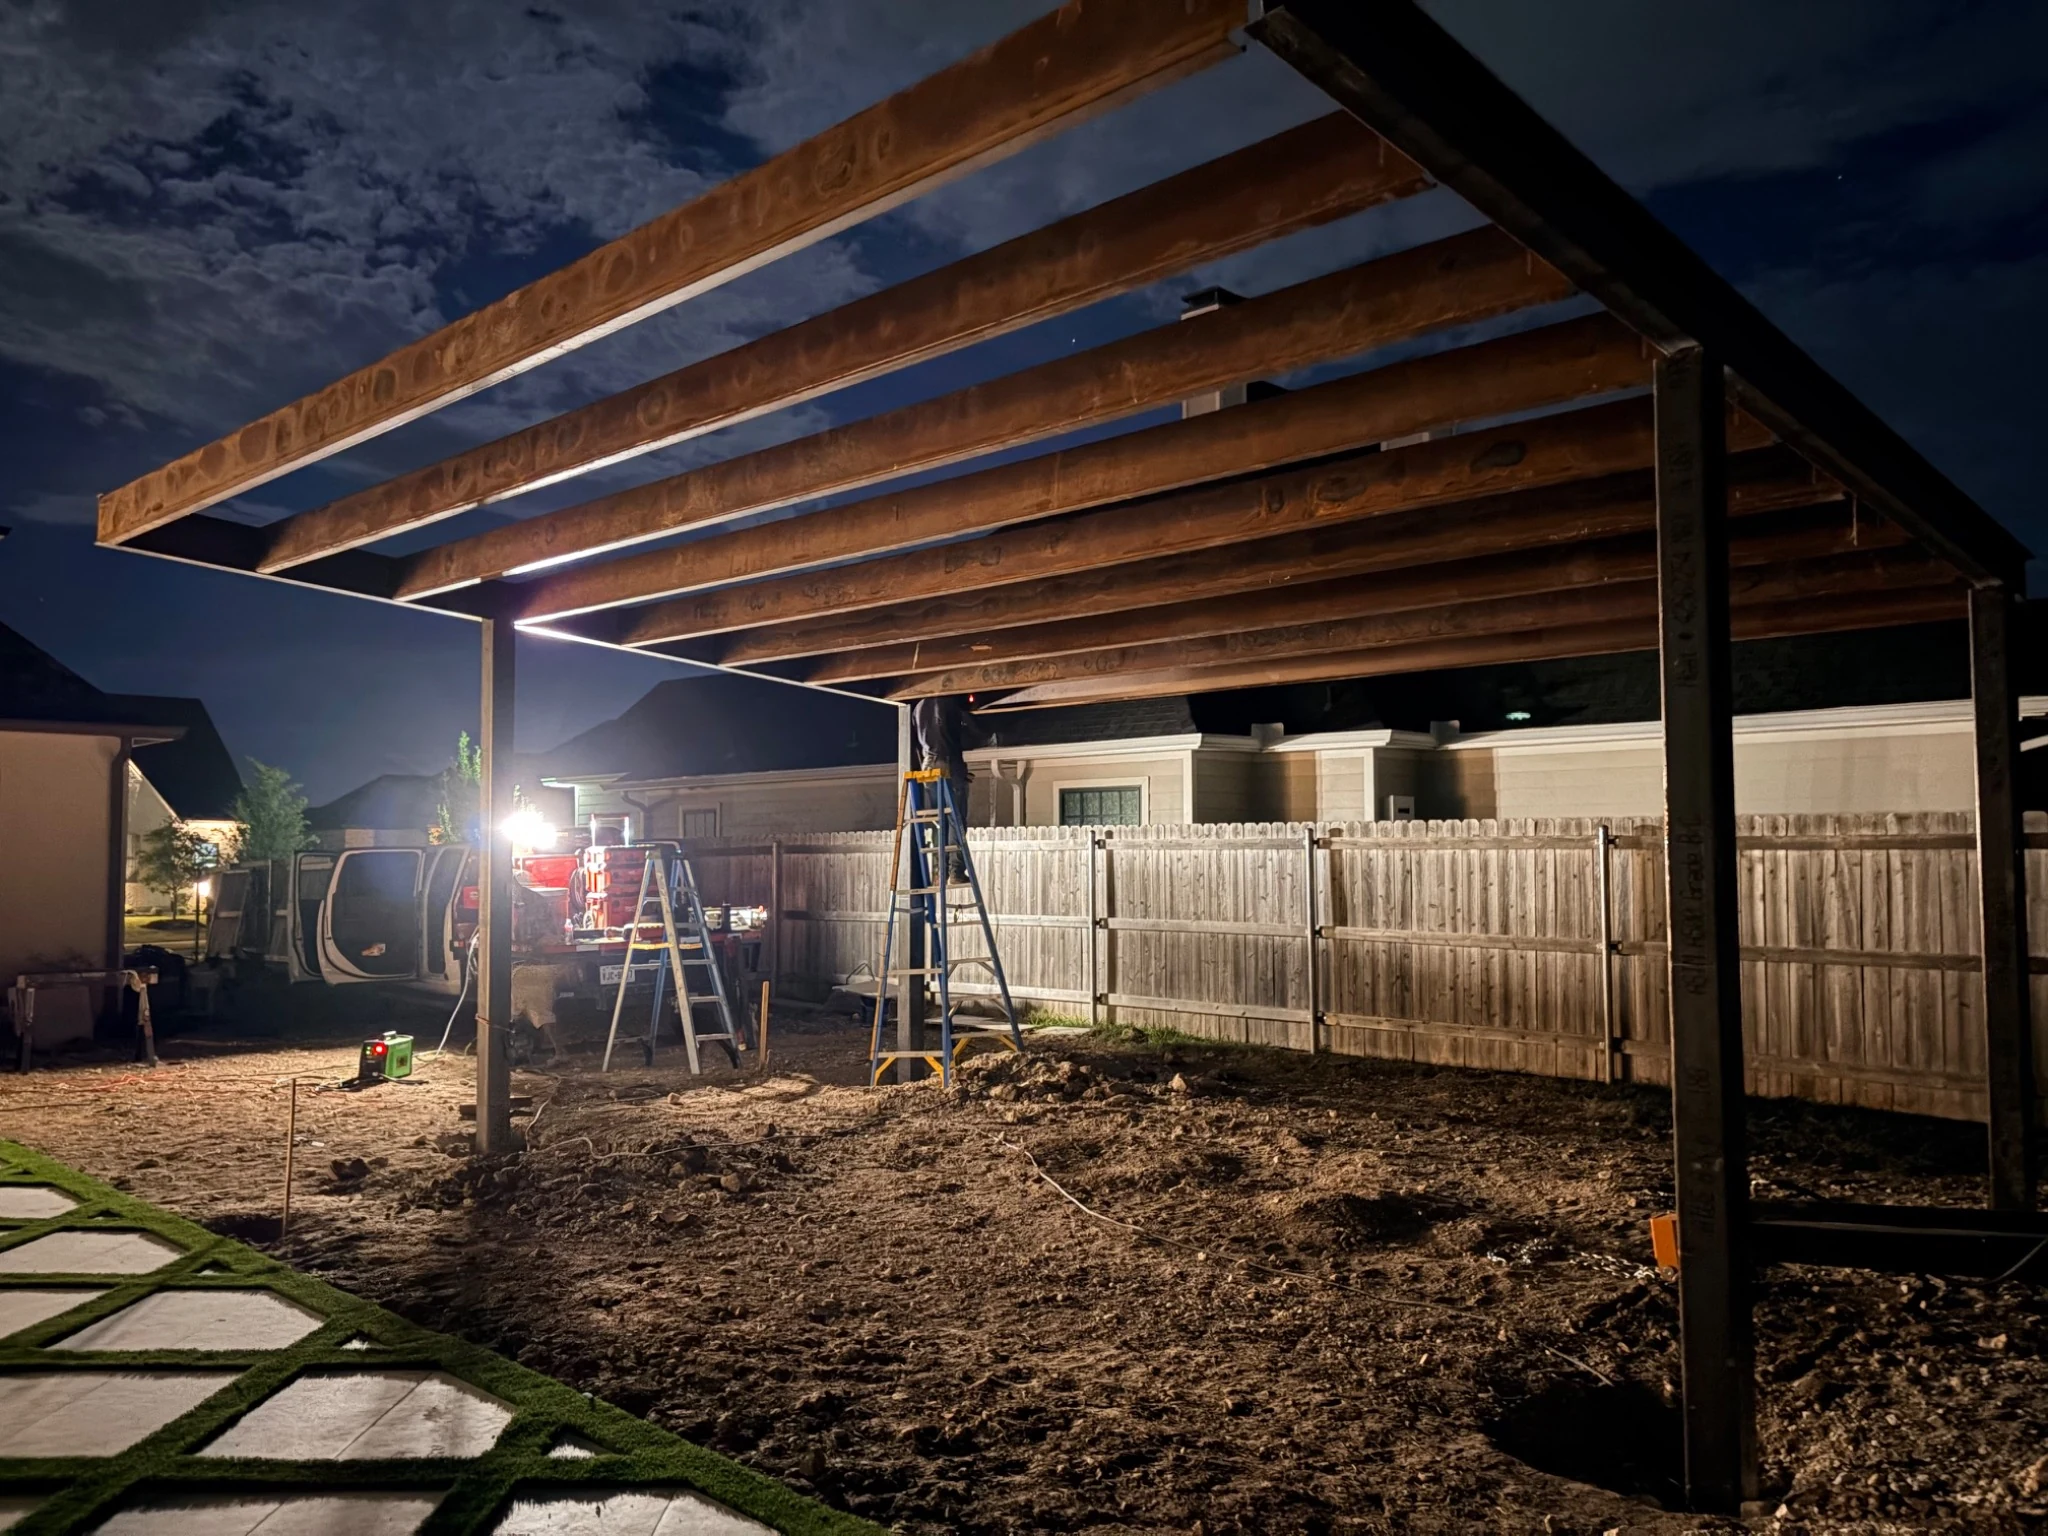
Company-supplied night photograph of a cantilever patio-cover frame with exposed overhead members during installation
FRAME PHOTO / 01 Frame taking shape

Open overhead framing and support posts before the roof is finished.

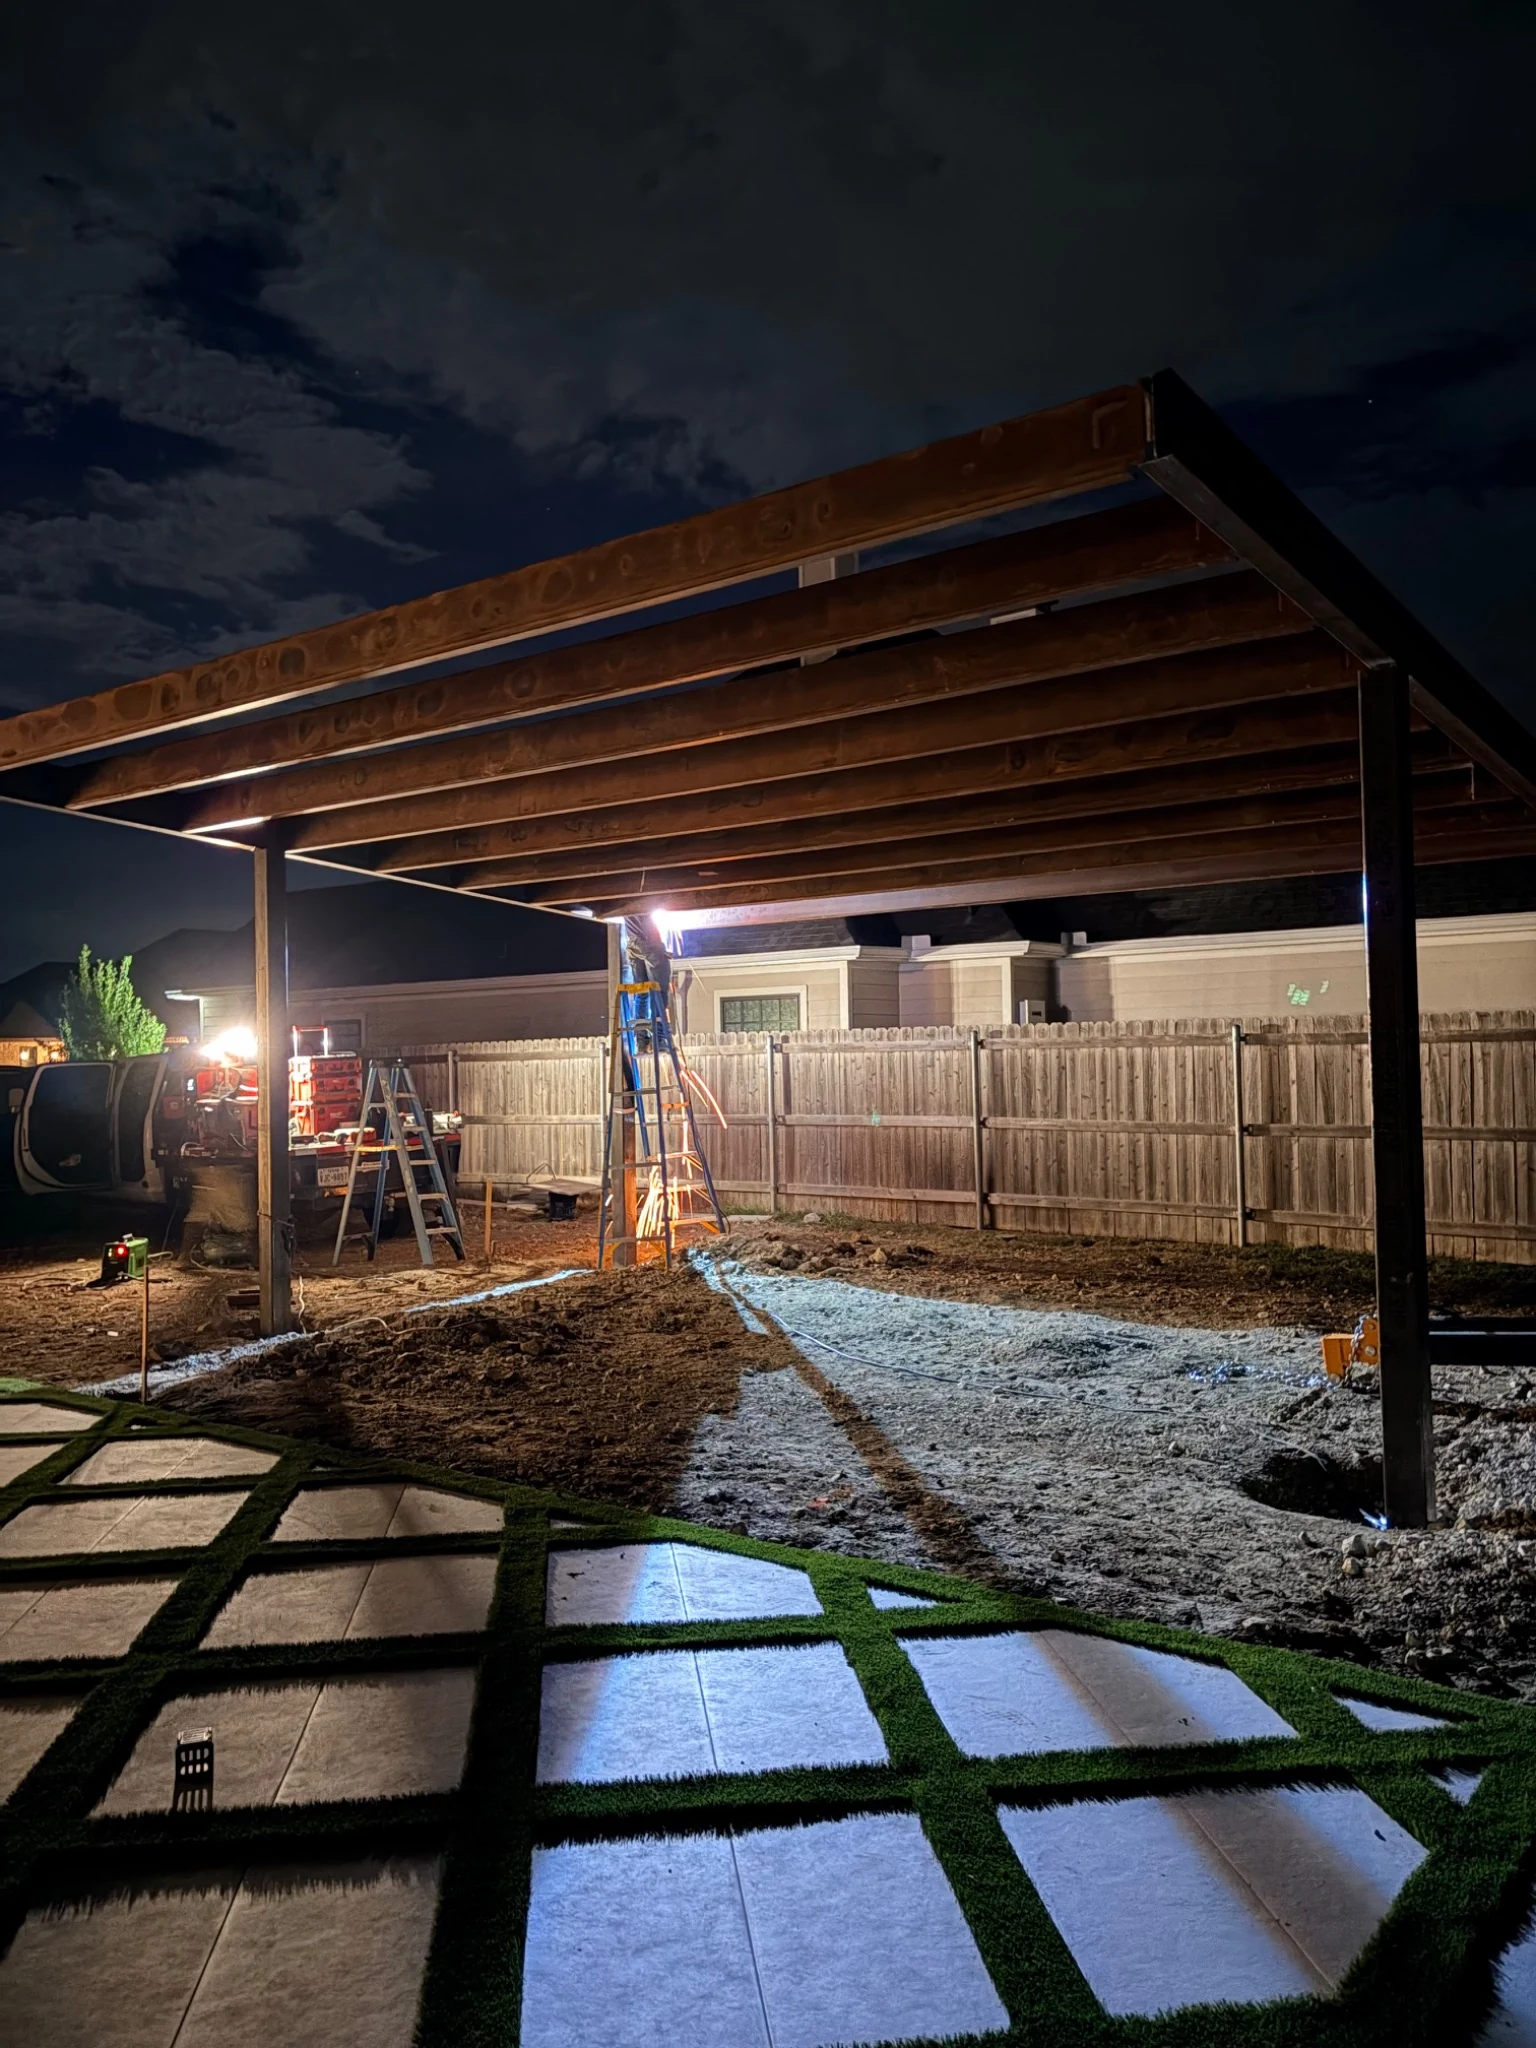
Company-supplied night photograph showing the cantilever patio-cover framing and patio footprint during installation
FRAME PHOTO / 02 The space beneath

A second on-site view of the structural frame and patio area in progress.

FIELD VIDEO / 03 / 0:12 Beam placement

An on-site look at positioning the steel support beam.

FIELD VIDEO / 04 / 0:48 Connection work

A longer view of steel framing and connection work.

All field media was supplied for 14B Construction. Project scope, materials and site-specific structural details should be confirmed with the team.

01PROJECT CONVERSATION

Start with the
details that matter.

02A CLOSER LOOK

The details behind
the build.

A solid-roof cantilever patio cover can create a shaded outdoor area with a roof overhead, but the right design depends on the home, site and local conditions. “Cantilever” describes how part of a structure projects beyond its supports; it does not by itself mean a cover needs no posts or can span any distance. The planning process starts with whether the roof will attach to the house or stand independently, where its supports can go, and how water and structural loads will be managed. A local review can clarify what approvals and design documents are needed. A roofed architectural steel pergola with a finished ceiling may overlap with this category; the difference lies in the selected frame, finish and project scope, not a universal label.

01

Solid roof: shade and shelter, with drainage planned

A solid roof blocks direct sun over the covered area and can provide more protection from overhead precipitation than an open slatted pergola. It is not a promise of a waterproof, enclosed room: wind-driven rain can reach the patio, and performance depends on the selected roof system, slope, joints, edges and connection details. Plan where roof runoff will go so it does not discharge onto a doorway, neighboring property or a spot where water collects. Gutters or other drainage measures may be worth discussing for the site. A slatted pergola is intentionally open overhead; it filters sun while allowing more light, air and precipitation through. Choose between these different uses before comparing layouts.

02

Attached, freestanding and cantilever layouts

An attached cover connects to the home, so the proposed connection must suit the actual structure—not simply its trim, fascia or roof edge. Existing framing and nearby openings may affect what can be supported and where the connection is feasible. A freestanding design has its own support points, which may offer more flexibility around the house, but still needs a designed path to transfer loads into suitable foundations. With a cantilever, part of the roof projects beyond its support line; the geometry shifts forces into the supported structure and connections. The word does not establish a safe span, eliminate posts or guarantee a particular clear area. Ask for a layout that shows the support locations and how the roof is intended to connect.

03

Posts, foundations, permits and site-specific design

Post placement should work with doors, windows, walking routes, the patio edge and underground or overhead services. Foundations must suit the loads and ground conditions; an existing patio slab should not be assumed adequate for new post loads. Design needs to account for relevant local conditions such as wind, snow, roof weight, exposure, soil and the building code in effect. A sloped roof and planned runoff help keep water moving away from the covered area, but exact requirements depend on the roof system and jurisdiction. Permit rules vary: one city may have a limited exemption while another requires a permit for every cover. Confirm setbacks, approvals, inspections and any design documents with the local building department before construction.

03BEFORE WE BEGIN

Questions worth
asking early.

Bring the details you know. We can talk through the site and scope before the project takes shape.

  1. Would you prefer overhead weather cover or filtered shade from an open-slat pergola?
  2. Should the cover connect to the house, stand independently, or combine both ideas in a cantilevered layout?
  3. Where can supports go without blocking access, views or known utilities?
  4. What local wind, snow, soil, setback and permit conditions apply to this property?
  5. How should runoff be routed, and what design documents will the jurisdiction require?
04COMMON QUESTIONS

Good questions.
Better plans.

Will a solid-roof patio cover keep the patio completely dry?

Not necessarily. A solid roof provides overhead cover, but wind-driven rain can enter from the sides, and water performance depends on roof slope, panel joints, flashing, edges and drainage details. The cover is not automatically a sealed or enclosed space. Discuss the roof system and intended level of weather protection with the designer or installer, including where runoff will go and whether gutters are appropriate.

Does a cantilever patio cover mean there will be no posts?

No. “Cantilever” refers to a portion projecting beyond its support line; it does not promise a post-free patio or establish a safe projection. The required support arrangement depends on the structure, materials, connections, dimensions and site loads. Ask for a plan that identifies support points and explains how loads transfer through the frame and into the foundations. A qualified design professional can assess a specific layout.

Do I need a permit for a patio cover?

Permit, setback and inspection requirements depend on the local jurisdiction and the specific roof, attachment and electrical work. Ask the local building department what plans or approvals it needs before construction begins. Site conditions and the final structural approach may require review by qualified professionals; no universal size or permit exemption applies everywhere.

Have a location or sketch in mind?

Let’s talk about
your project.

Request a quote