
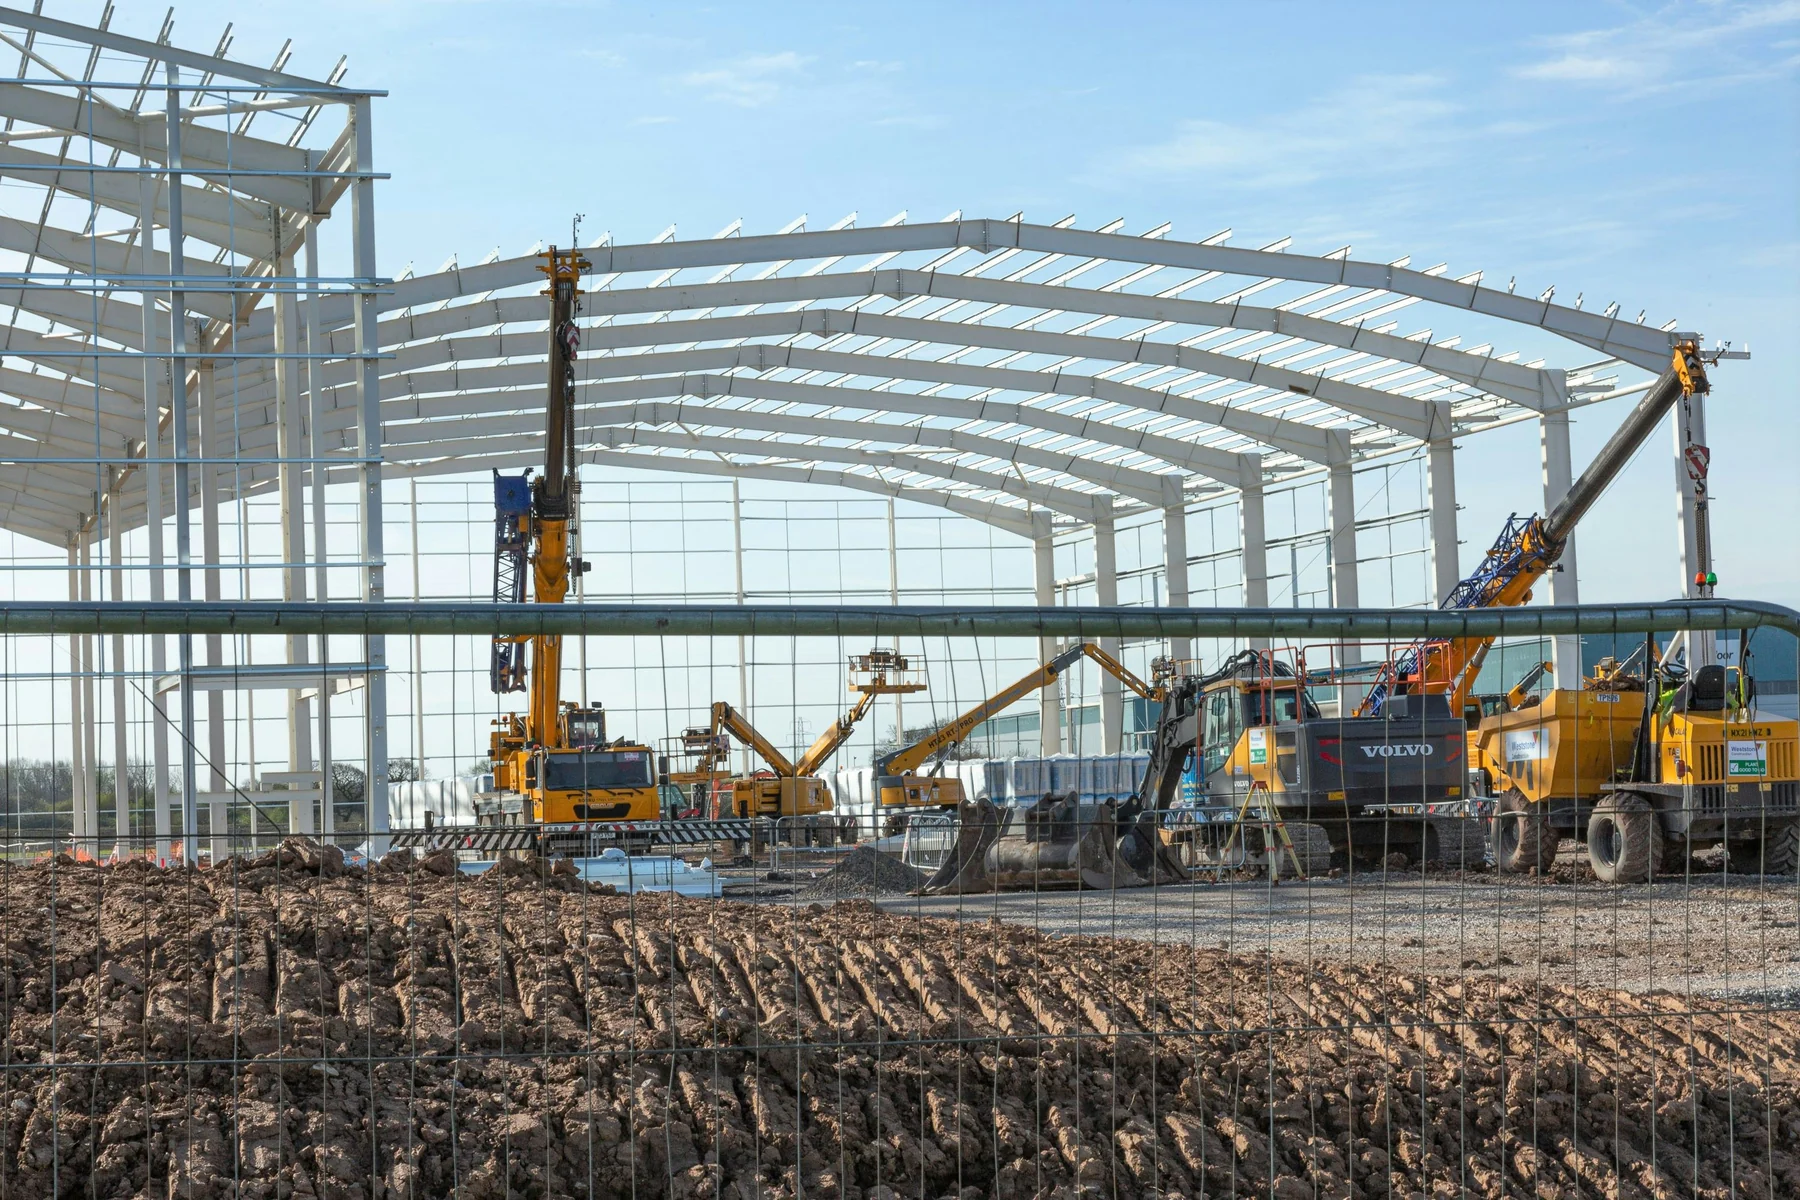
Illustrative photo of an arched steel-building frame under construction with lifting equipment
0114B CONSTRUCTION / SERVICE

Metal Buildings & Steel Erection

Purpose-built metal buildings and steel erection, planned around your site, your use, and the clearances your project needs.

Talk through this project
BUILD
WITH
PURPOSE
THE STARTING POINT

Room to work. Strength to build on.

Start with how the building needs to work: the footprint, clear span, equipment, openings, access, and the way the space will be used. That gives the project conversation a practical place to begin.

14B Construction builds metal buildings and handles steel erection. Bring your plans, site questions, and must-have dimensions; the details can be discussed before the structure takes shape.

Representative imagery — shown to illustrate the type of project, not a completed 14B Construction job.

01PROJECT CONVERSATION

Start with the
details that matter.

02A CLOSER LOOK

The details behind
the build.

Metal buildings can serve workshops, equipment storage, business operations and mixed-use plans, but the best layout starts with the work inside. Think through clear height, internal supports, access and openings before a building system is chosen. Structural steel erection also depends on site readiness, foundation coordination and a clear division of responsibilities. These are practical starting points for a conversation with 14B; the actual frame, loads, approvals and construction scope must be determined for the project.

01

Start with use, layout, and clear space

List what the building must do before settling on dimensions: storage, a vehicle or equipment workshop, agricultural use, a home-and-work combination, or another purpose. A clear-span layout can keep the interior free of columns, while a frame with interior supports may suit some wide spaces; neither is universally best. MBMA notes that metal building systems are custom designed around use, applicable codes, loading, and serviceability. Think through vehicle turning and door clearance, work zones, storage, future expansion, and desired interior height. For a barndominium, distinguish living areas from shop or storage space early. 14B can help organize these priorities and discuss options, while the specific frame, loads, and dimensions require project-specific design review.

02

Openings and covered areas need early coordination

Overhead doors, walk doors, windows, and future openings affect how a building is laid out and should be identified before a system is finalized. Record their approximate locations, sizes, and intended use, then ask how changes later could affect the framing and wall layout. A large vehicle door calls for practical approach and headroom planning; glazing and service doors need to suit circulation and use. Patio covers and pergolas are separate planning decisions: consider where shade is wanted, what they connect to, and whether a cantilevered arrangement fits the site and intended clear area. Discuss cantilever patio covers, cantilever steel pergolas, and StruXure products as options, not as interchangeable systems; confirm product-specific scope and design details before selection.

03

Plan the site and erection sequence

A sound project plan includes more than the steel package. Consider access for deliveries and erection equipment, a firm and properly graded and drained work area, space to stage materials, and safe movement around the work zone. Foundation and anchor-rod coordination matters: steel placement depends on the supporting concrete, anchor locations, and timely communication among the owner’s team, contractor, and design professionals. OSHA’s steel-erection rule describes site access and work-area provisions and requires written notifications about foundation strength and anchor-rod repairs before erection begins. Actual responsibilities and required documents depend on the project and applicable rules. Clarify who handles foundations, permits, delivery, erection, inspections, and changes before work starts; do not treat a sales discussion as an erection plan.

03BEFORE WE BEGIN

Questions worth
asking early.

Bring the details you know. We can talk through the site and scope before the project takes shape.

  1. What will the building or covered structure be used for now, and what might change later?
  2. What footprint, clear height, unobstructed span, openings, and equipment or vehicle clearances should the layout accommodate?
  3. What are the site’s access, grading, drainage, staging, foundation, and anchor-rod conditions?
  4. Who is responsible for project-specific design, permits, supply, erection, inspections, and reviewing changes?
04COMMON QUESTIONS

Good questions.
Better plans.

Can a metal building be designed without interior columns?

Some metal building systems can span wide areas with or without interior supports, as MBMA explains, but a column-free layout is not automatically appropriate for every width, use, site, or budget. Tell the project team what needs to remain unobstructed and where doors or equipment will go. A qualified design professional and the selected system provider must determine what the specific project can support.

When should I decide where doors and windows go?

Plan approximate opening locations and sizes early, while the layout and building system are being coordinated. Door position affects vehicle approach, interior circulation, storage, and headroom; windows and walk doors affect how spaces are used. Changing an opening after design or fabrication may require review and could affect framing, scope, or schedule. Have proposed changes evaluated before proceeding rather than assuming they are field adjustments.

What needs to be ready before steel erection begins?

At a minimum, plan for suitable site access and a firm, graded, drained area with room for equipment and material staging. Foundation concrete must have attained the strength required for erection, and anchor-rod repairs or modifications must be addressed under applicable requirements. OSHA specifies written notifications regarding foundation strength and anchor-rod work before erection starts. The responsible contractor and project professionals should confirm readiness and responsibilities for the actual site.

Have a location or sketch in mind?

Let’s talk about
your project.

Request a quote