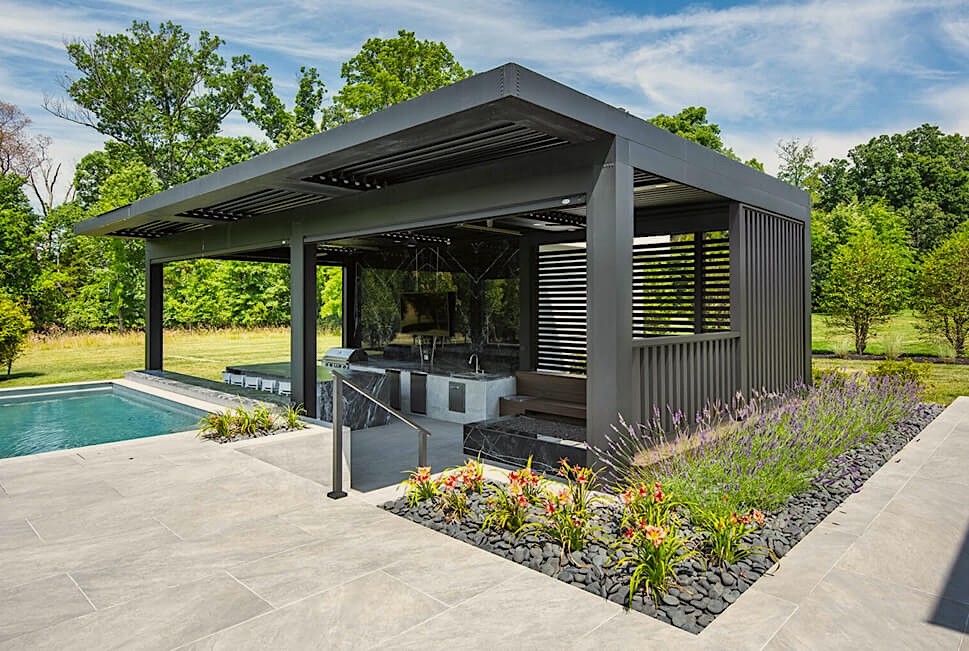
StruXure Pergola X Classic motorized louvered pergola example
05OUTDOOR LIVING / PRODUCT

StruXure Outdoor Living

Explore StruXure motorized louvered pergola solutions for adjustable shade and a more versatile outdoor room.

Ask about StruXure
SHADE
ON
YOUR
TERMS
ADJUSTABLE SHADE

Open to the
outdoors.

StruXure’s motorized louvered pergolas bring adjustable overhead shade to an outdoor living space. Open the louvers for more sky or angle them to tune the shade to the moment.

14B Construction can talk through StruXure options for your outdoor project. The right configuration depends on your space and priorities; product details and availability should be confirmed when you request a quote.

View StruXure Pergola X
StruXure Pergola X Classic motorized louvered pergola exampleProduct example: StruXure / Pergola X Classic
01A PRODUCT EXAMPLE

Outdoor comfort,
with a little control.

StruXure’s motorized louvered pergola systems are designed to let you adjust the overhead cover for the conditions and the moment.

  • 01Decide whether you want adjustable louvers, a retracting roof, or a fixed roof profile.
  • 02Identify sun direction, preferred shade, ventilation, and when you want an open-sky view.
  • 03Plan where rainwater should drain and whether runoff could affect a doorway, walkway, or foundation.
  • 04Review the intended footprint, post locations, attachment or foundation conditions, and nearby structures with the project team.
  • 05Ask which louver profile, finish, controls, accessories, and configurations can be supplied for this specific project.
  • 06Check applicable permit and electrical requirements with the appropriate local professionals or authorities.

Product image shown as an example and credited to StruXure. Product specifications and availability should be confirmed with the manufacturer and 14B.

Product details from StruXure
02A CLOSER LOOK

The details behind
the build.

StruXure’s Pergola X is a motorized louvered outdoor roof system: its adjustable aluminum louvers can change the balance of sun, shade, airflow, and rain runoff. StruXure’s product range also describes distinct fixed and retracting roof approaches, so the right conversation begins with how you want the space to work—not with assuming every option is interchangeable. At 14B, StruXure products are a separate choice from static steel cantilever pergolas and cantilever patio covers; the systems have different roof mechanisms and design considerations.

01

Adjustable shade and rain management

Pergola X Classic uses motorized louvers that can be tilted to change how much sun and open sky reach the patio. StruXure describes pivoting aluminum louvers that can be angled for changing sunlight, with closed-roof and integrated drainage features that depend on the selected configuration. These features offer more control than a roof that stays in one position, but they do not mean every outdoor condition is eliminated or that the covered area is guaranteed to remain completely dry. Roof slope, drainage routing, surrounding exposure, and the way the space will be used all matter. A planning discussion should clarify where runoff can go and which operating positions best suit everyday use.

02

Different roof profiles, different experiences

StruXure describes several roof approaches within the Pergola X family. Pivot 6 is an adjustable louver roof; Pivot 6 Flat offers a smooth, flat-looking underside when closed while retaining pivoting louvers. Pivot 6 Slide is described as a retractable louvered roof that can move aside for open sky. Pan 6 is a fixed-ceiling option for permanent shade rather than a roof that pivots. These descriptions are not a promise that every profile or configuration is currently available through 14B. Ask which product and configuration can actually be supplied for your project, and compare the desired daylight, ventilation, rain handling, and open-sky access before selecting a direction.

03

Plan the setting as well as the structure

Start with the location of the patio, the sun’s path, nearby doors and windows, and the ways people will move through the space. Then consider the roof’s footprint, desired post placement, finish, lighting or other accessories, and how water will be directed away from the structure and home. StruXure’s site describes powder-coated aluminum construction and design choices such as standard and custom colors; selected trim and enclosure elements are also shown on its product page. Those manufacturer descriptions do not establish what is suitable for a particular site. Site conditions, attachment or foundation requirements, permits, electrical needs, and project scope should be reviewed before committing. This is distinct from 14B’s static steel cantilever pergola offering, which does not use StruXure’s motorized louver mechanism. The manufacturer also describes parallel privacy backgrounds and glass-panel concepts, including fixed and sliding approaches in some designs. Ask whether any of those enclosure details are available and appropriate through 14B for your particular site.

03BEFORE WE BEGIN

Questions worth
asking early.

Bring the details you know. We can talk through the site and scope before the project takes shape.

  1. For this project, which StruXure Pergola X roof profiles and configurations can 14B currently supply?
  2. Do I want adjustable light and airflow, a retracting roof for open sky, or a fixed roof for consistent shade?
  3. Where will water drain when the louvers are closed, and how will the site layout affect runoff?
  4. What site review, permits, electrical work, foundations or attachment details, and other trades may be needed?
04COMMON QUESTIONS

Good questions.
Better plans.

Will the closed louvers keep the patio completely dry?

StruXure describes interlocking louvers, a weather seal when closed, and integrated gutters for water management. Those features are designed to manage rain, but they should not be represented as a guarantee that the patio will be completely dry in every storm or installation. Wind-driven rain, drainage layout, roof configuration, and site conditions can affect results. Discuss runoff routing and realistic expectations for your particular location before choosing a system.

How is StruXure different from a cantilever steel pergola?

StruXure Pergola X is described by its manufacturer as a motorized louvered system, with roof choices that include adjustable, retracting, and fixed profiles. A static steel cantilever pergola is a separate type of structure: its shade roof does not pivot or retract like those StruXure configurations. Both can create outdoor shade, but they differ in roof operation, materials, design, and project requirements. Ask 14B to clarify which type is being proposed.

Can I choose between fixed, adjustable, and retracting roofs?

StruXure’s Pergola X page describes Pivot 6 and Pivot 6 Flat as pivoting louver options, Pivot 6 Slide as retractable, and Pan 6 as a fixed-ceiling option. Those are manufacturer-described product approaches, not confirmation that every model, size, or configuration is available for a particular 14B project. Explain whether you prioritize changing shade, opening the roof to the sky, or permanent coverage, then ask 14B to verify which choices can be supplied.

Ready to shape your outdoor room?

Let’s talk shade
and structure.

Request a quote